
Service
AV integration and conference rooms
Rooms that turn on, connect and sound right the first time, every time.
Technologies we deploy












Overview
AV integration and conference rooms, done right.
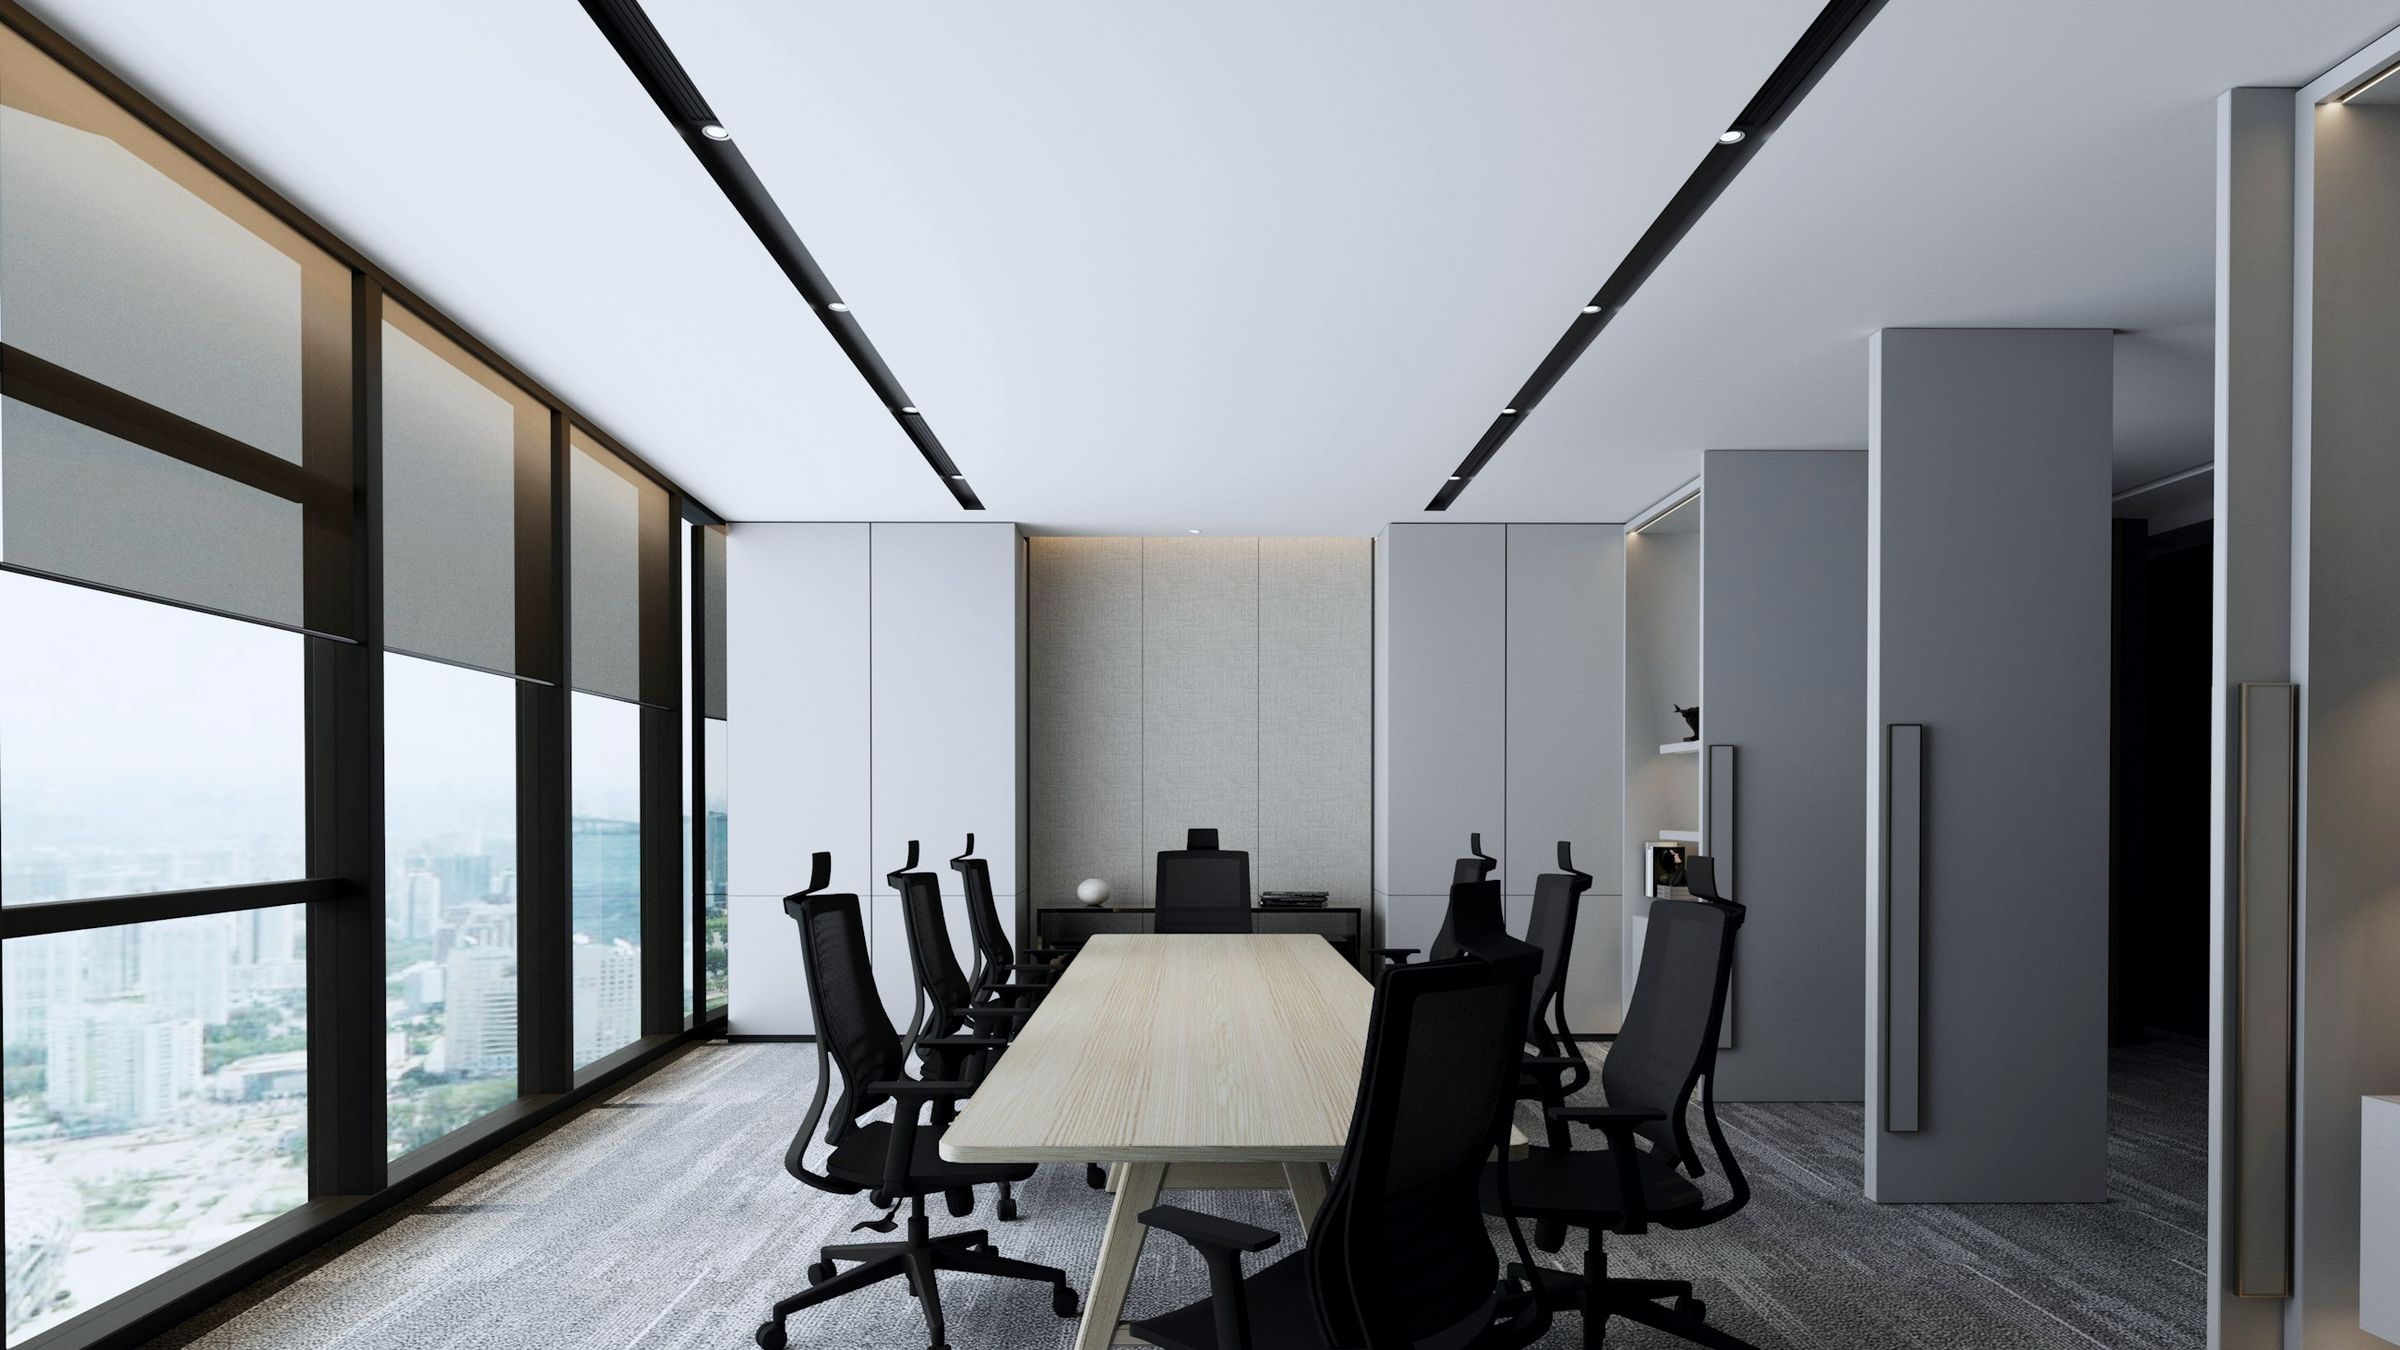
A meeting room is only as good as its worst moment: the laptop that will not share, the far end that cannot hear, the display that wakes to the wrong input. JUDCO Communications designs and builds conference spaces so those moments stop happening. We size the displays to the seats, place microphones for the way people actually talk, and program control so that one touch starts the meeting.
We handle huddle rooms, boardrooms, training rooms, divisible multipurpose rooms and executive briefing centers. Because our crews also pull the cable, terminate the fiber and set the racks, the infrastructure behind the wall is built to the same standard as the gear on the wall. You deal with one contractor from the first site walk to the last sign-off.
What we deliver
What is included.
Huddle and focus rooms
Compact, wall-mounted systems with a single display, bar-style camera and simple wired or wireless sharing.
Conference and boardrooms
Dual displays or a projection screen, ceiling or table microphones, DSP tuning and a touch panel at the table.
Training and classroom spaces
Presenter and audience cameras, confidence monitors, lecterns and lecture capture that runs without a technician.
Divisible rooms
Partition sensing and room combining so audio, video and control follow the walls as they open and close.
Wireless presentation
Secure, network-aware casting that respects your IT policies and does not need a dongle drawer.
Digital room scheduling
Panels outside the door tied to your calendar so people can see and book a free room.
Acoustic review
Reverb, HVAC noise and glass are measured early, and fixes are recommended before the ceiling closes.
Documentation and training
As-built drawings, signal flow, labeled cabling and a short hands-on session for the people who use the room.
Approach
Built around the people in the room
Every room starts with a site walk. We look at sight lines, ceiling height, wall construction, power, data and the furniture plan, then talk with the people who will use the space. The design that follows lists every device, every cable and every mounting detail, so nothing gets decided in a hurry on install day.
We standardize where it helps. Clients with many rooms usually want the same touch panel layout, the same cable labels and the same spare parts in every building. We build a room standard once, prove it in a pilot room and then repeat it, which keeps support simple and training short.
Before handover we run every source to every destination, test the microphones at every seat, verify echo cancellation with a live far-end call, and confirm the control system recovers after a power cycle. You get a tested room and a binder, not a punch list.
- Displays, projectors, screens and mounts
- Microphones, speakers and DSP
- Cameras and conferencing codecs
- Control processors and touch panels
- Switching, extension and AV over IP
- Racks, power and cable management
- Programming, tuning and commissioning
- As-built documentation and user training
Project
Conference room standards and national rollout
JUDCO designed tiered conference room standards on Crestron Flex, Shure ceiling microphones and Sony displays, then rolled them out to San Diego, Chicago, New York, Boston and Washington DC with the same bill of materials, drawings and user experience in every room. JUDCO has supported the rooms through XiO Cloud since December 2021.
How we work
One team, start to handover.
- 01
Site walk
We see the space, the pathways and what is already installed.
- 02
Design and estimate
A clear scope, drawings and a written budget estimate.
- 03
Build
Equipment, cabling and programming by one coordinated team.
- 04
Commission and hand over
Tested, labeled, documented and ready to use.
Related
Where this fits.
Markets
- CorporateMeeting rooms, boardrooms and workplace technology.
- Higher educationClassrooms, lecture halls and campus infrastructure.
- Government and municipalCouncil chambers, public meetings and civic buildings.
- HealthcareClinics, hospitals and medical office technology.
Related services
- Teams and Zoom RoomsCertified room systems for Microsoft Teams and Zoom.
- Crestron and control systems programmingOne-touch control, written cleanly and documented.
- Audio, sound and pagingSpeech you can understand and music that fills the room.
- Support and maintenance plansScheduled checks, priority response and fewer surprises.
FAQ
Questions we hear often
How long does a typical conference room take to install?
A single standard room is usually one to three days on site once equipment is in hand. Larger boardrooms and divisible spaces take longer. We schedule around your calendar and can work nights or weekends to avoid disrupting meetings.
Can you work with the equipment we already own?
Yes. During the site walk we inventory what is installed and tell you plainly what can be reused, what should be updated and what is past its useful life. Reusing good equipment is often the right call.
Do you support both Microsoft Teams and Zoom?
Yes. We design rooms around the platform you use, and we can build dual-platform rooms where that makes sense. See our Teams and Zoom Rooms page for details.
Will the room work for people in the back of the room?
That is the point of the design phase. We calculate display size from the farthest seat, plan microphone coverage for every chair and place speakers so remote voices sound natural everywhere.
Who do we call if something stops working?
Call us. We support what we build, and we offer support and maintenance plans with scheduled checks and priority response for clients who want them.
Request a site walk.
Site walks and written budget estimates. Call, email or send the project details.
Call (760) 691-5907 or email info@judcoelectronics.com