
Service
Design, engineering and consulting
Every system is drawn, modeled and checked before a single cable is pulled.
Technologies we deploy












Overview
Design, engineering and consulting, done right.
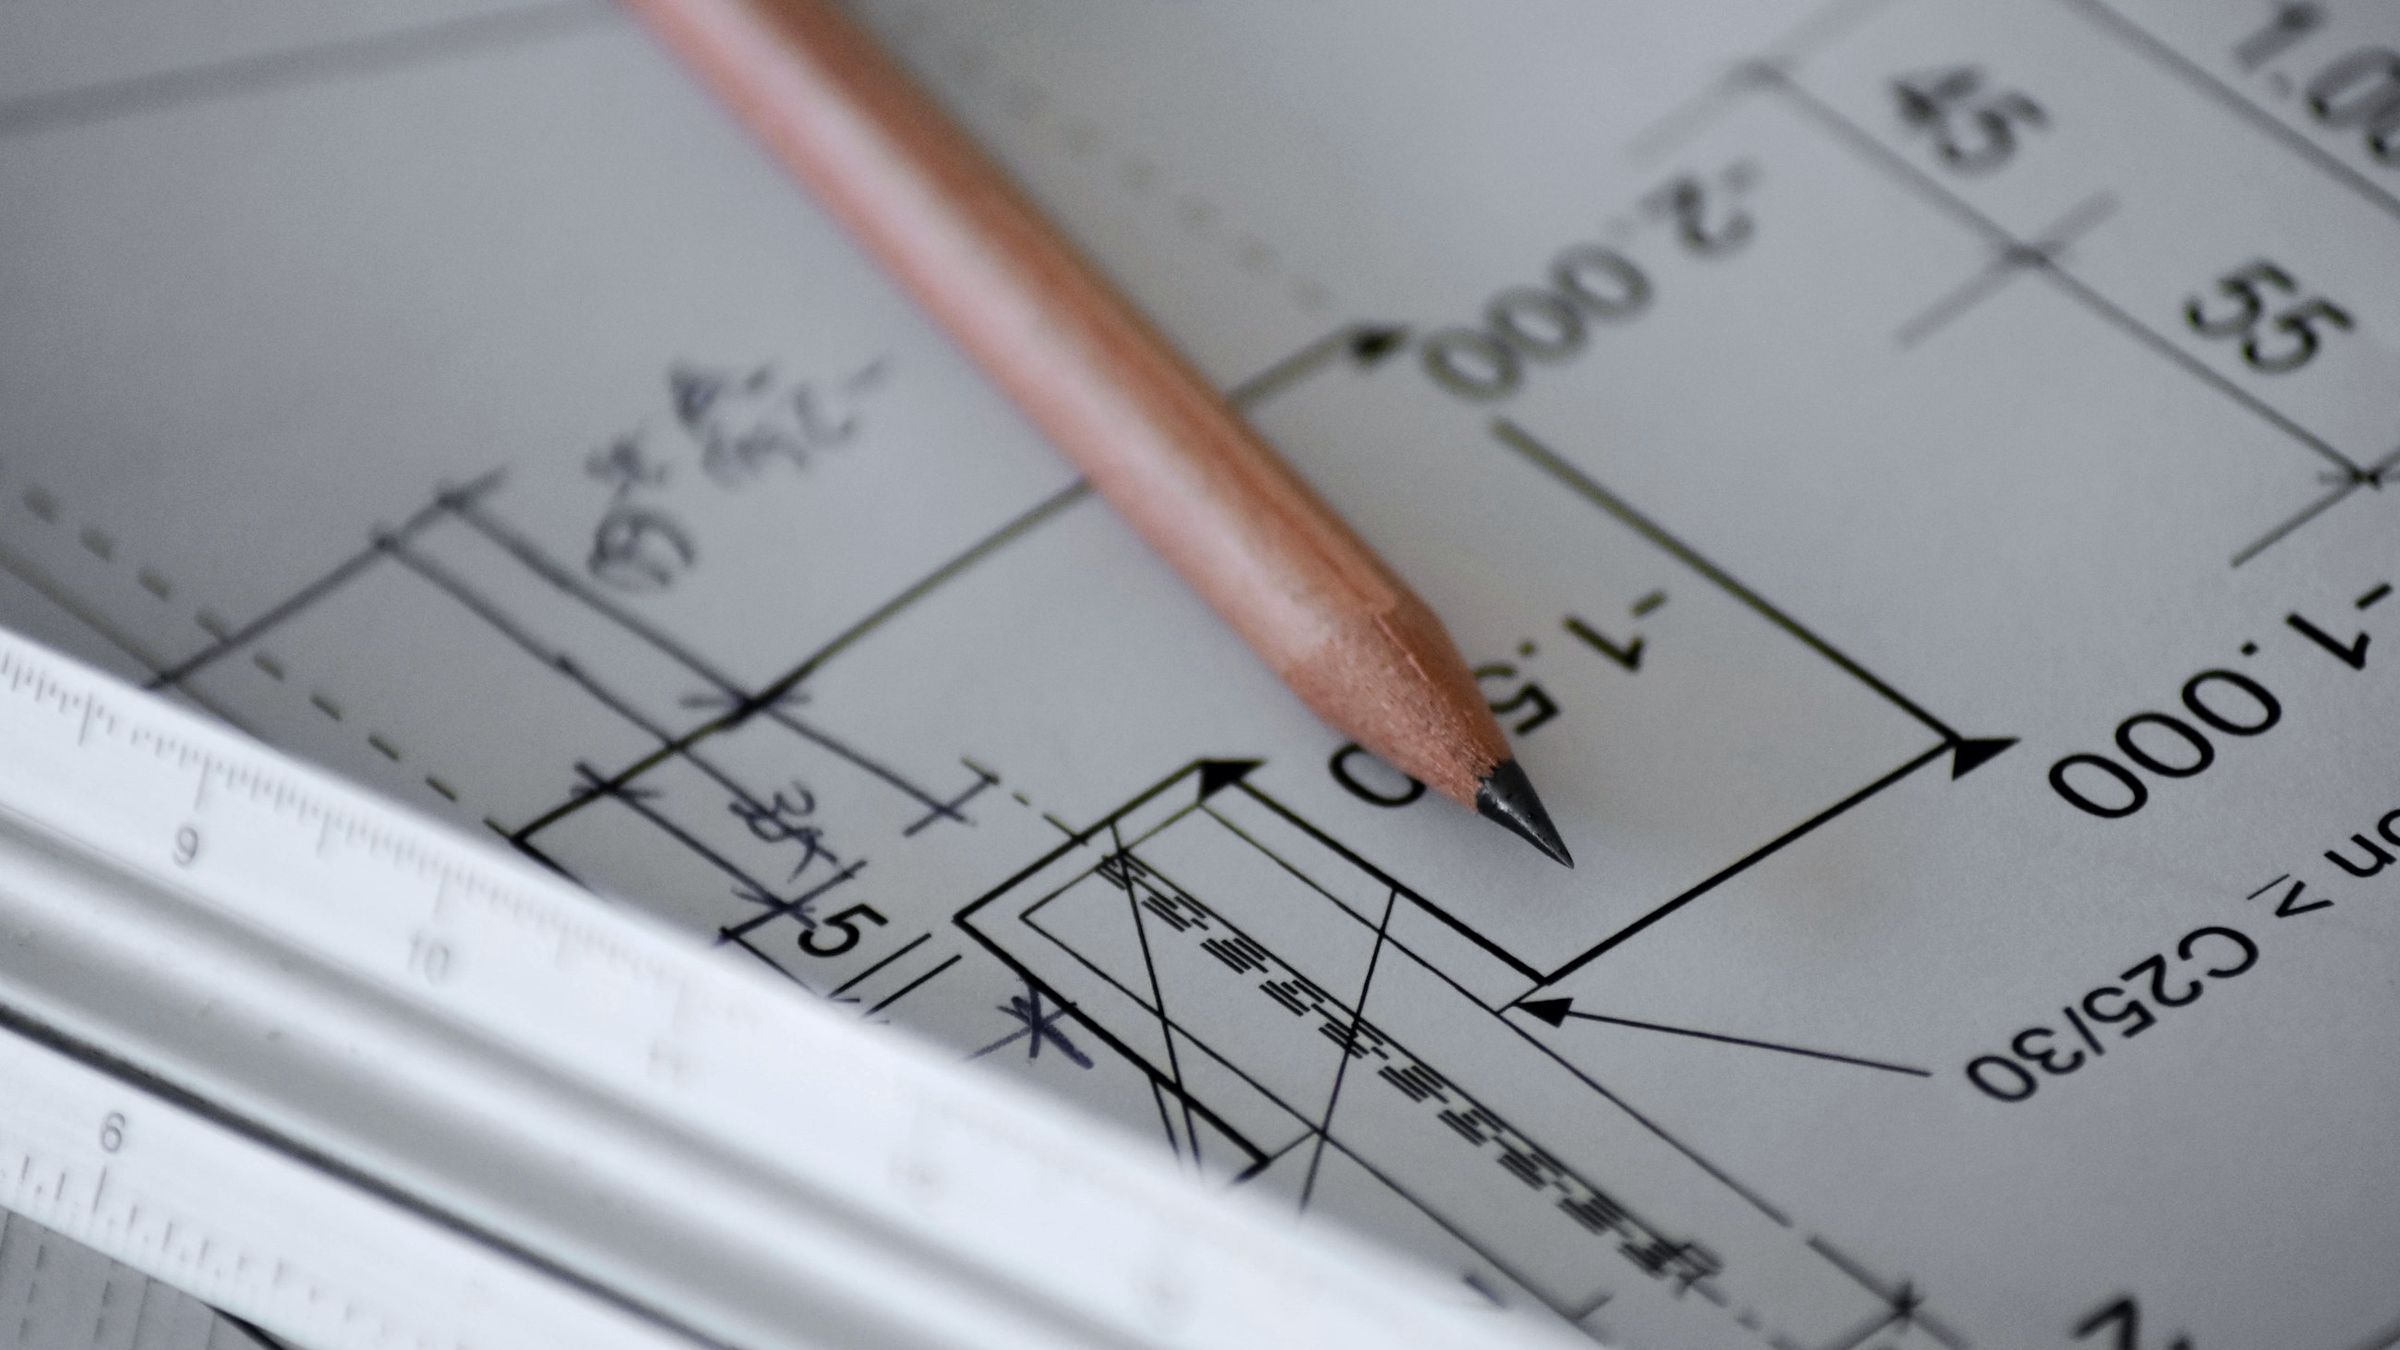
Good installs start on paper. JUDCO Communications produces the drawings, rack elevations, signal flow diagrams and build plans that turn an idea into a system a crew can build without guessing. Our designers work next to our installers, so the documents reflect how equipment is actually mounted, cooled, powered and serviced.
We work directly for owners, and alongside architects, engineers and general contractors. Whether you need a full design package for bid, a design-build delivery or a second opinion on someone else's drawings, the work is precise, practical and easy to read.
What we deliver
What is included.
Needs analysis
Interviews, site walks and use cases turned into a clear written scope.
System design
Signal flow, device schedules and infrastructure requirements for every room type.
Rack engineering
3D rack models and elevations with U positions, power, airflow and cable management.
Floor plans and device layouts
Color-coded plans showing every display, microphone, camera and panel location.
Build plans
Step-by-step assembly tables crews follow in the shop and on site.
Specifications
Performance and product specifications for bid packages and public projects.
Coordination
Electrical, data, structural and millwork requirements given to the trades early.
Peer review
An independent check of drawings and specs before they go to bid.
How we engineer and document
Drawn before it is built.
Every system is modeled, drawn and documented before install day. Crews build from the same drawings the client approved, and the as-builts match what is in the wall.
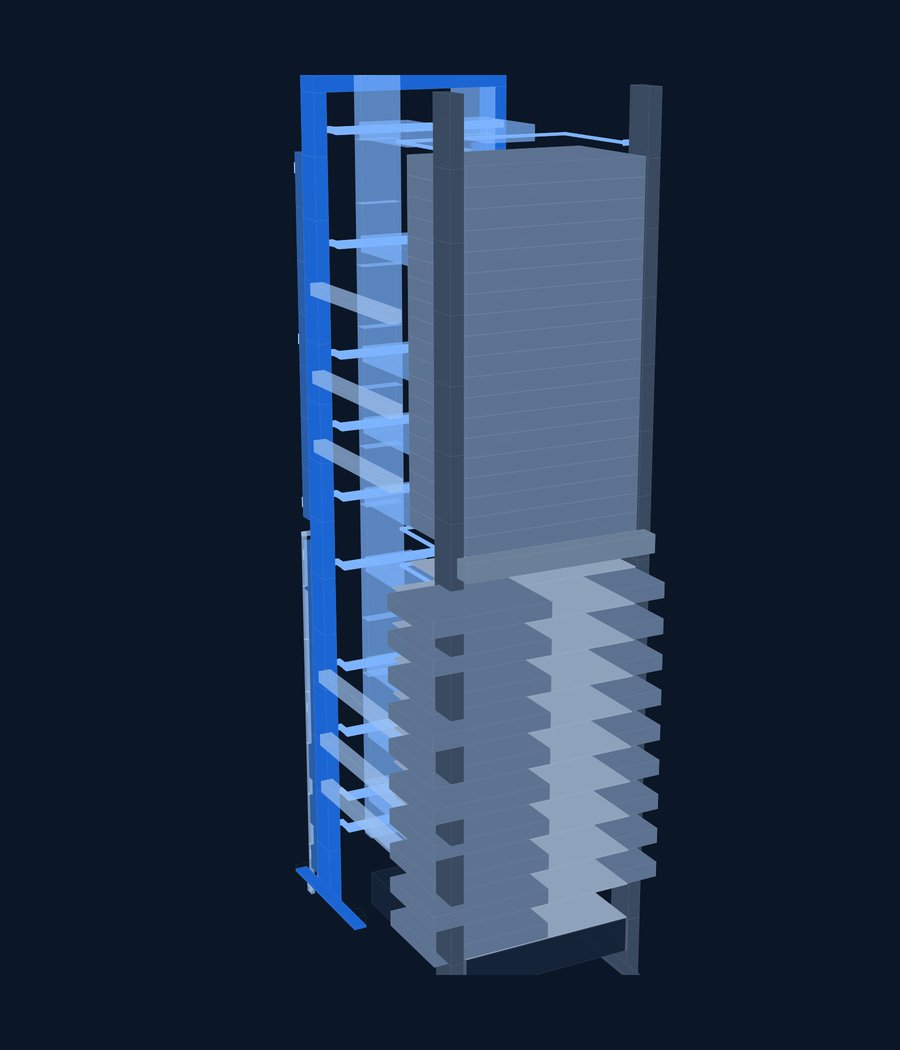
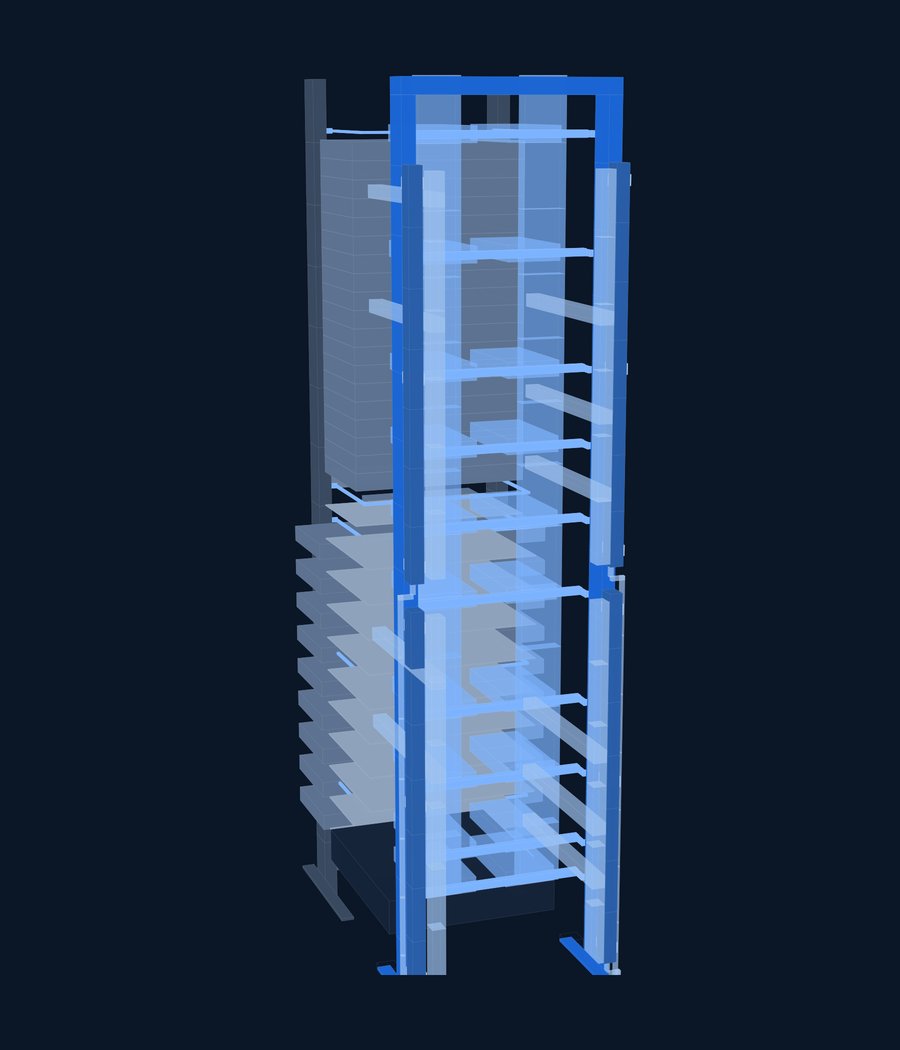
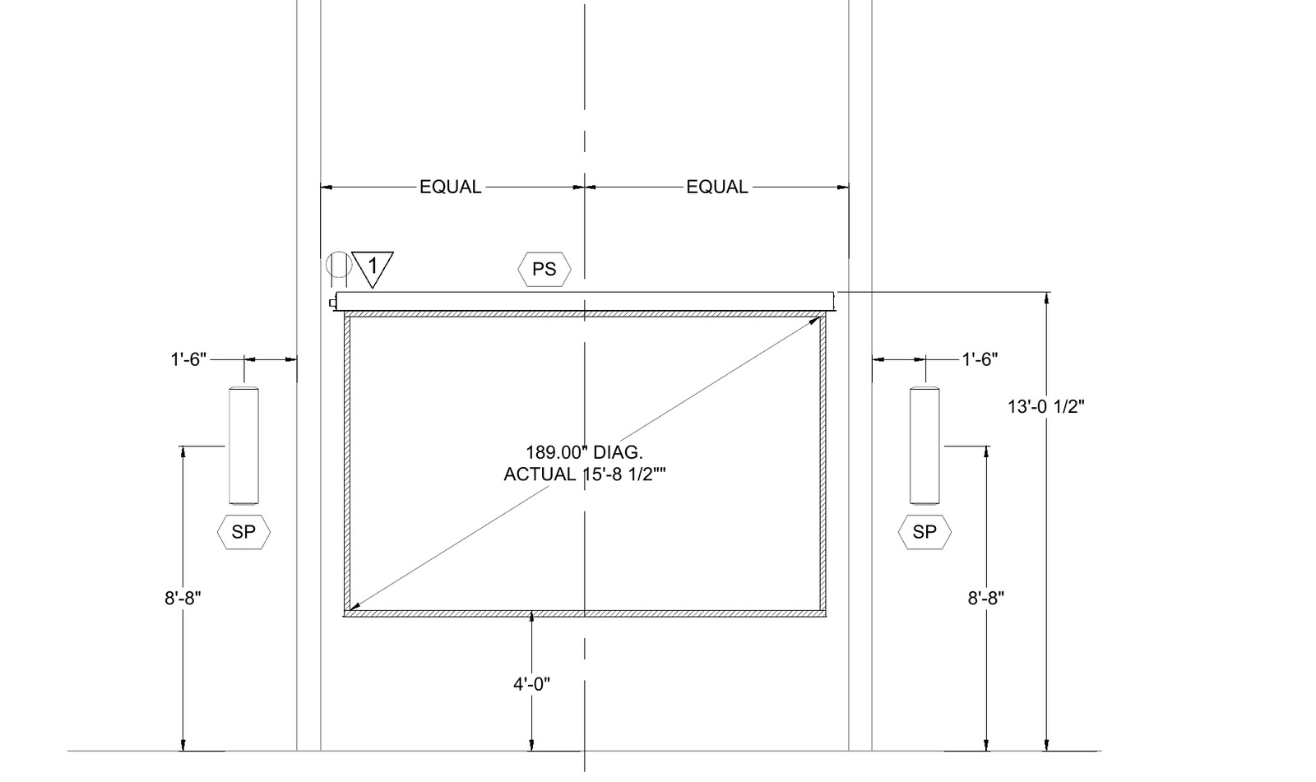
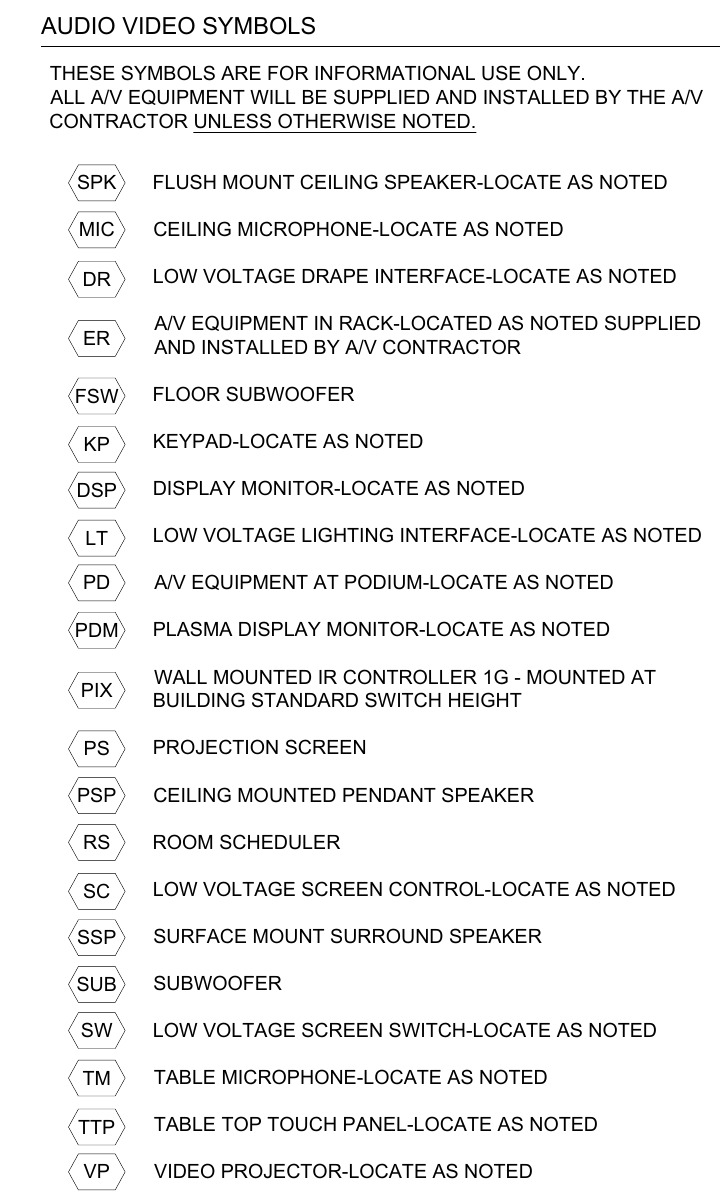
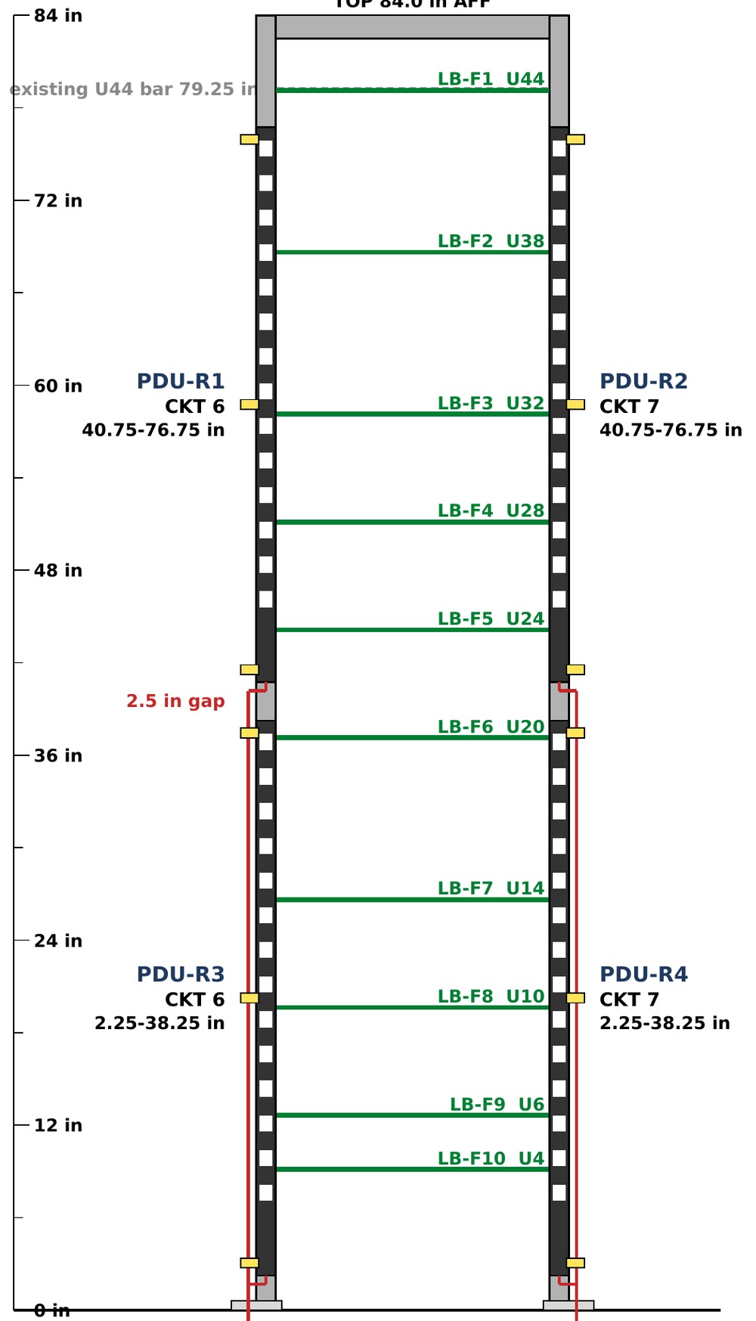
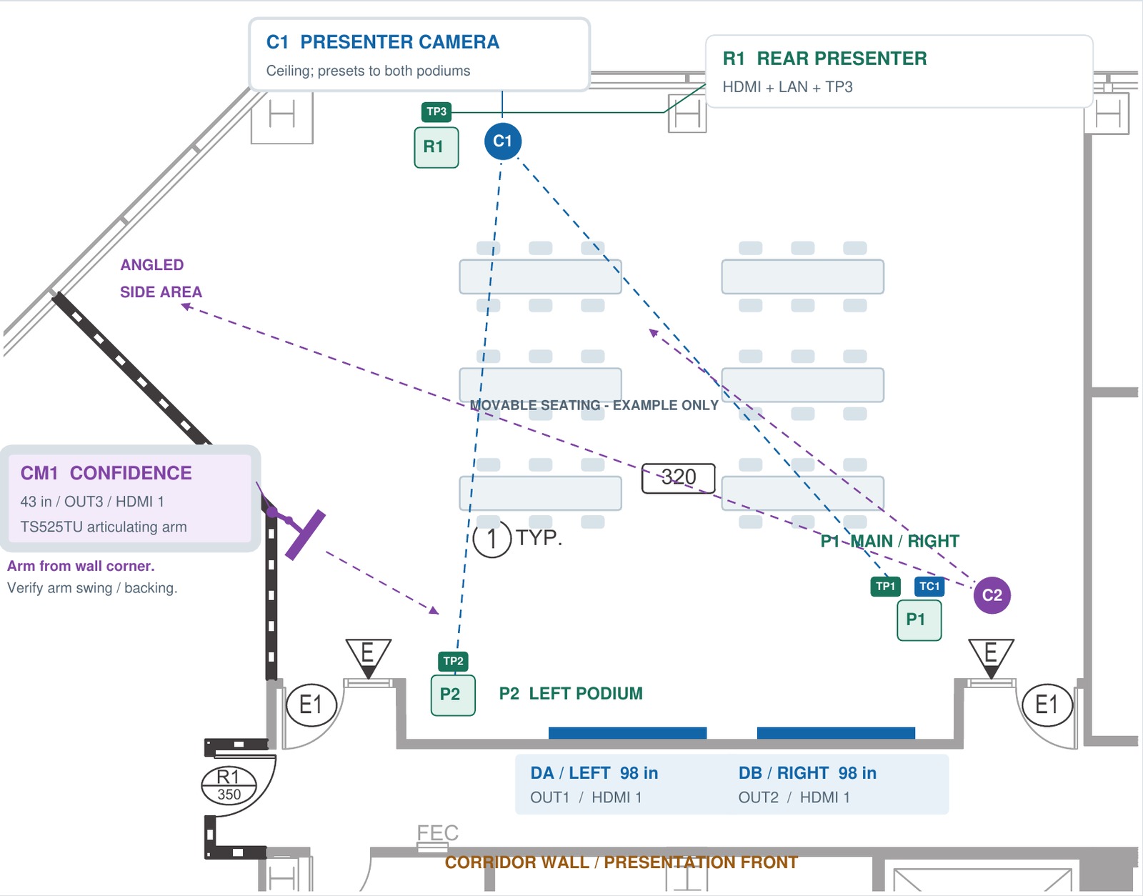
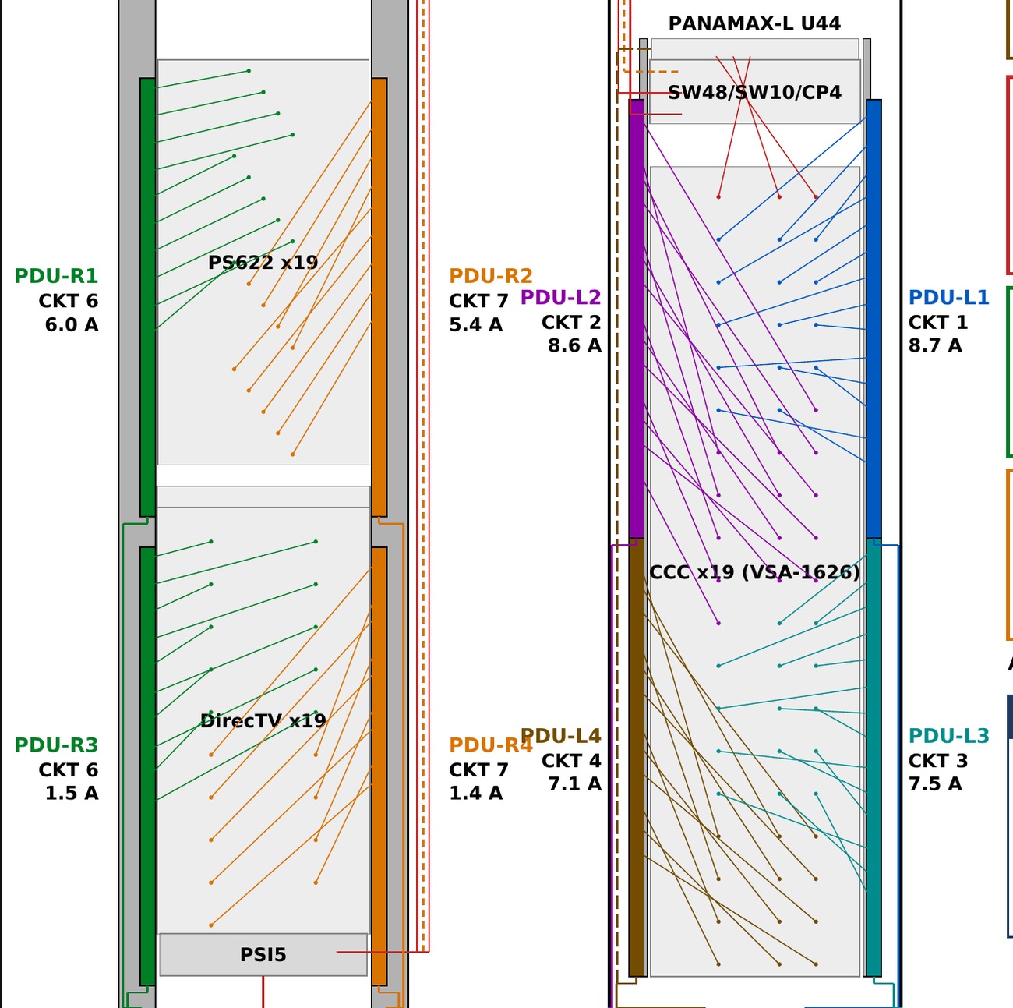
Excerpts from real JUDCO drawing sets, cropped to remove client, site and project details.
Approach
Drawn to be built
Our documents are written for two audiences: the crew that builds the system and the owner who lives with it. That means clear device tags, consistent labels, dimensioned elevations and notes that answer field questions before they are asked.
We model racks in 3D before we build them. Weight, depth, airflow, service loops and lacing are worked out on screen, so the rack that arrives on site matches the drawing and leaves room for the next upgrade.
When the job is done, the same documents become as-builts. Owners receive drawings that match what is installed, which makes every future service call and expansion faster.
- Site surveys and needs analysis
- Concept and schematic design
- Construction documents
- 3D rack models and elevations
- Color-coded device layouts
- Build plans and test plans
- Bid specifications
- As-built documentation
Project
Conference room design standards
JUDCO developed tiered Teams Rooms standards for small and medium rooms, large rooms and boardrooms, each with a documented bill of materials, drawings and scheduling panels. The standard has been installed the same way in five cities since December 2021. For a county court program, the same approach produced a 101-courtroom design standard that crews installed at about ten rooms a week at night.
How we work
One team, start to handover.
- 01
Site walk
We see the space, the pathways and what is already installed.
- 02
Design and estimate
A clear scope, drawings and a written budget estimate.
- 03
Build
Equipment, cabling and programming by one coordinated team.
- 04
Commission and hand over
Tested, labeled, documented and ready to use.
Related
Where this fits.
Markets
- Government and municipalCouncil chambers, public meetings and civic buildings.
- Courtrooms and justiceCourtrooms, hearing rooms and evidence presentation.
- Higher educationClassrooms, lecture halls and campus infrastructure.
- CorporateMeeting rooms, boardrooms and workplace technology.
Related services
- AV integration and conference roomsDisplay, audio, control and conferencing, built as one system.
- Crestron and control systems programmingOne-touch control, written cleanly and documented.
- Control rooms and command centersOperator consoles, video walls and 24/7 reliability.
- Nationwide rolloutsOne standard, delivered the same way in every location.
FAQ
Questions we hear often
Do you offer design-only services?
Yes. We prepare design packages for owners who plan to bid the installation, and we can support the bid process by answering questions and reviewing submittals.
Can you work with our architect and engineers?
Yes. We coordinate AV and low-voltage requirements with architects, electrical engineers, structural engineers and millwork designers so the space is ready for the systems.
What does a rack elevation show?
A rack elevation shows every device in its exact rack position, plus power, ventilation, cable management and front and rear views. It is the blueprint the crew builds from.
Do you provide drawings at the end of a project?
Every project closes with as-built documentation: drawings, device schedules, labels and test results that match what was installed.
Can you review drawings from another firm?
Yes. Peer reviews catch missing infrastructure, power or coordination issues before they become change orders.
Request a site walk.
Site walks and written budget estimates. Call, email or send the project details.
Call (760) 691-5907 or email info@judcoelectronics.com